Turnkey PEB & Pre Engineered Building Contractor Company

Build PEB.Design to Delivery.

Manufacturing & Construction

MEKARK - Builds Every Structure You Want -
All Commercial & Industrial projects – ALL INDIA

In-House Manufacturing - PEB Erection - Turnkey EPC.

  • Warehouse, Logistics, Cold Storages, Clean Rooms
  • Factories, Industries, Plants, Manufacturing Units
  • Malls, Auditorium, Convention Halls, IT & Data Center
  • Multi Storey bulidings, Schools, Colleges, Hospitals

Trusted Across India

Projects
300+
Years Experience
18+
Annual Production
40,000 MT
Engineering Team
175+

Request Your Project Blueprint

Get a custom layout, cost range & 150-day* timeline

100% Transparent Consultation with single point project support

Our PEB Construction Process

From structural drawings to completed PEB steel buildings.

  1. Construction Planning

    Verify foundation readiness, crane access, lifting zones and erection sequence.

  2. PEB Steel Fabrication

    Fabricate columns, rafters and connection components to approved erection drawings.

  3. RCC Interface Checks

    Verify pedestal elevations, anchor-bolt alignment and base-plate tolerances.

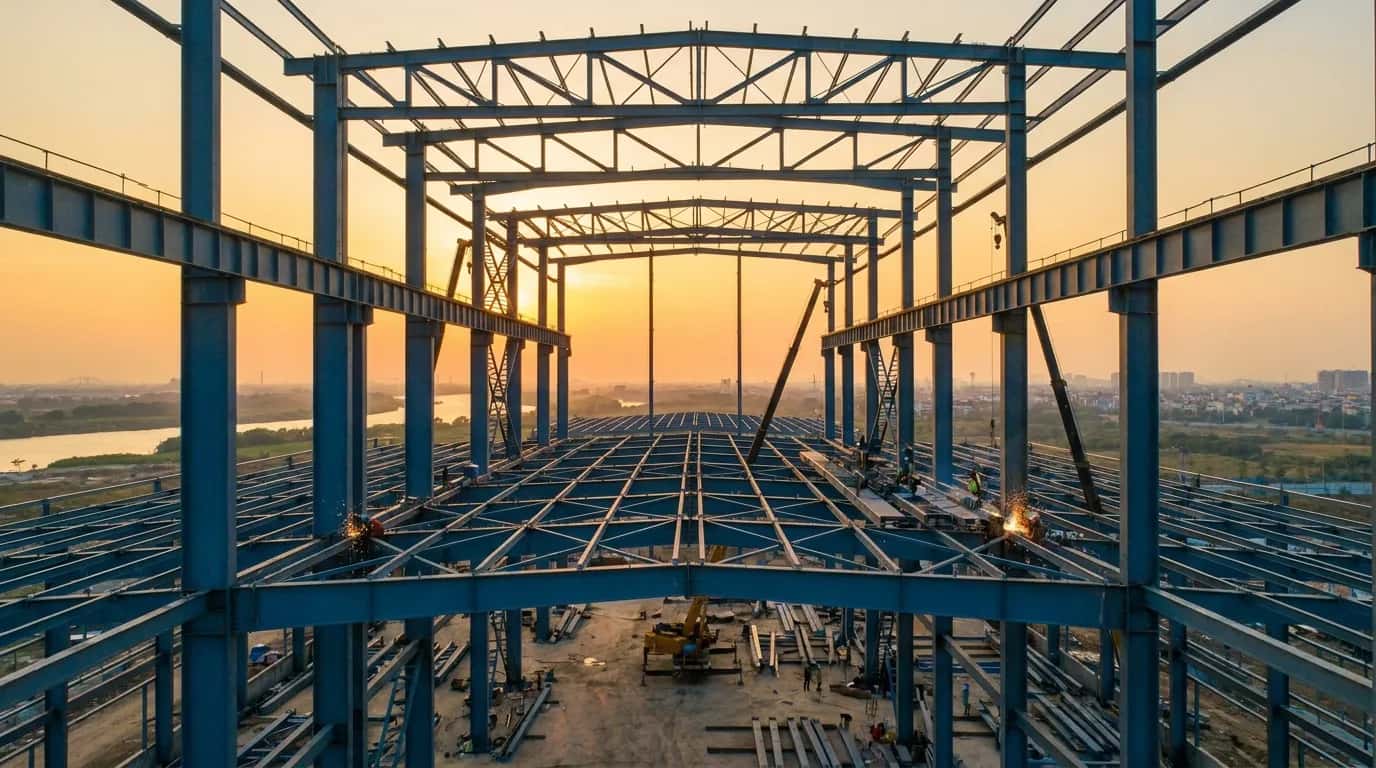
  4. PEB Steel Erection

    Erect columns, rafters, bracing and secondary steel using planned sequences.

  5. Roofing & Cladding

    Install roof sheets, wall panels, insulation and weatherproofing accessories.

  6. Structural QA & Handover

    Verify structural alignment, connections, cladding installation and completion.

Man standing before a Mekark billboard on a high-rise construction site

Why Top Industries
Choose Mekark

Engineering-Led PEB Construction with Integrated Manufacturing & Site Execution.

  • As a PEB construction company, Mekark aligns engineering, fabrication and erection under one construction programme, reducing coordination gaps.

  • Structural loads, steel connections and erection drawings are coordinated by Mekark's engineers to address technical requirements before site execution.

  • Direct manufacturing oversight keeps steel components, connection details and dispatch sequences aligned with erection schedules.

  • Industrial PEB construction expertise across large-span buildings, EOT crane-supported structures, high-clearance facilities and multi-bay layouts.

  • Foundation reactions, anchor-bolt layouts, pedestal levels and base-plate connections are coordinated to reduce erection-stage fit-up issues.

  • Structural alignment, bolted connections, bracing and roofing installation are checked against approved drawings and project specifications.

our work

Projects Gallery

Our Completed Projects Across India.
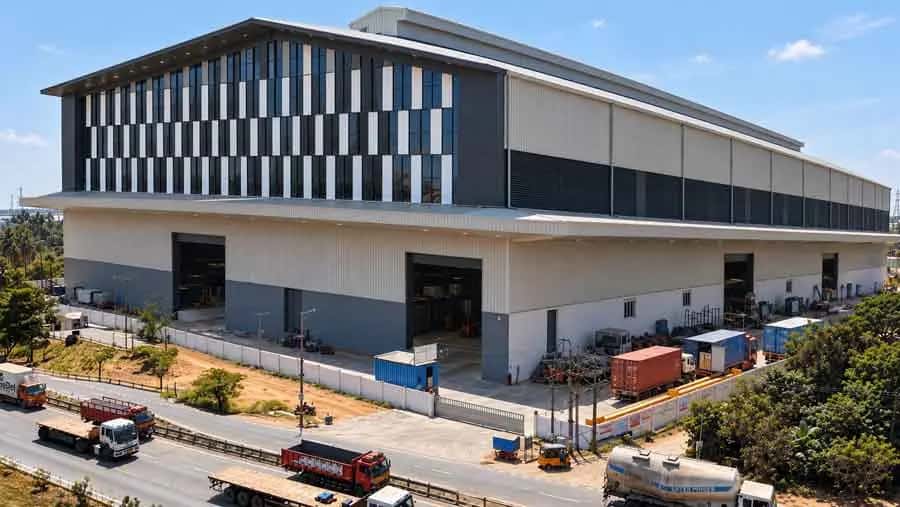
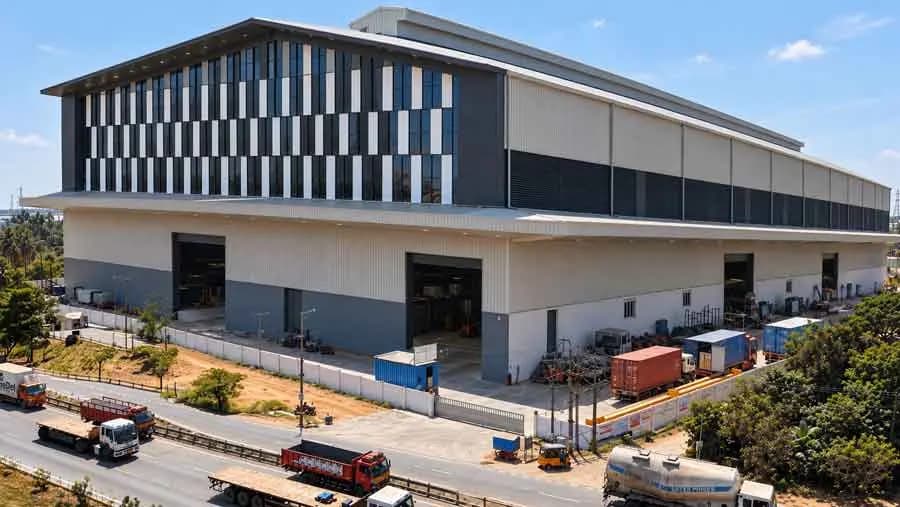
Modern industrial building with a louvred facade and loading yard
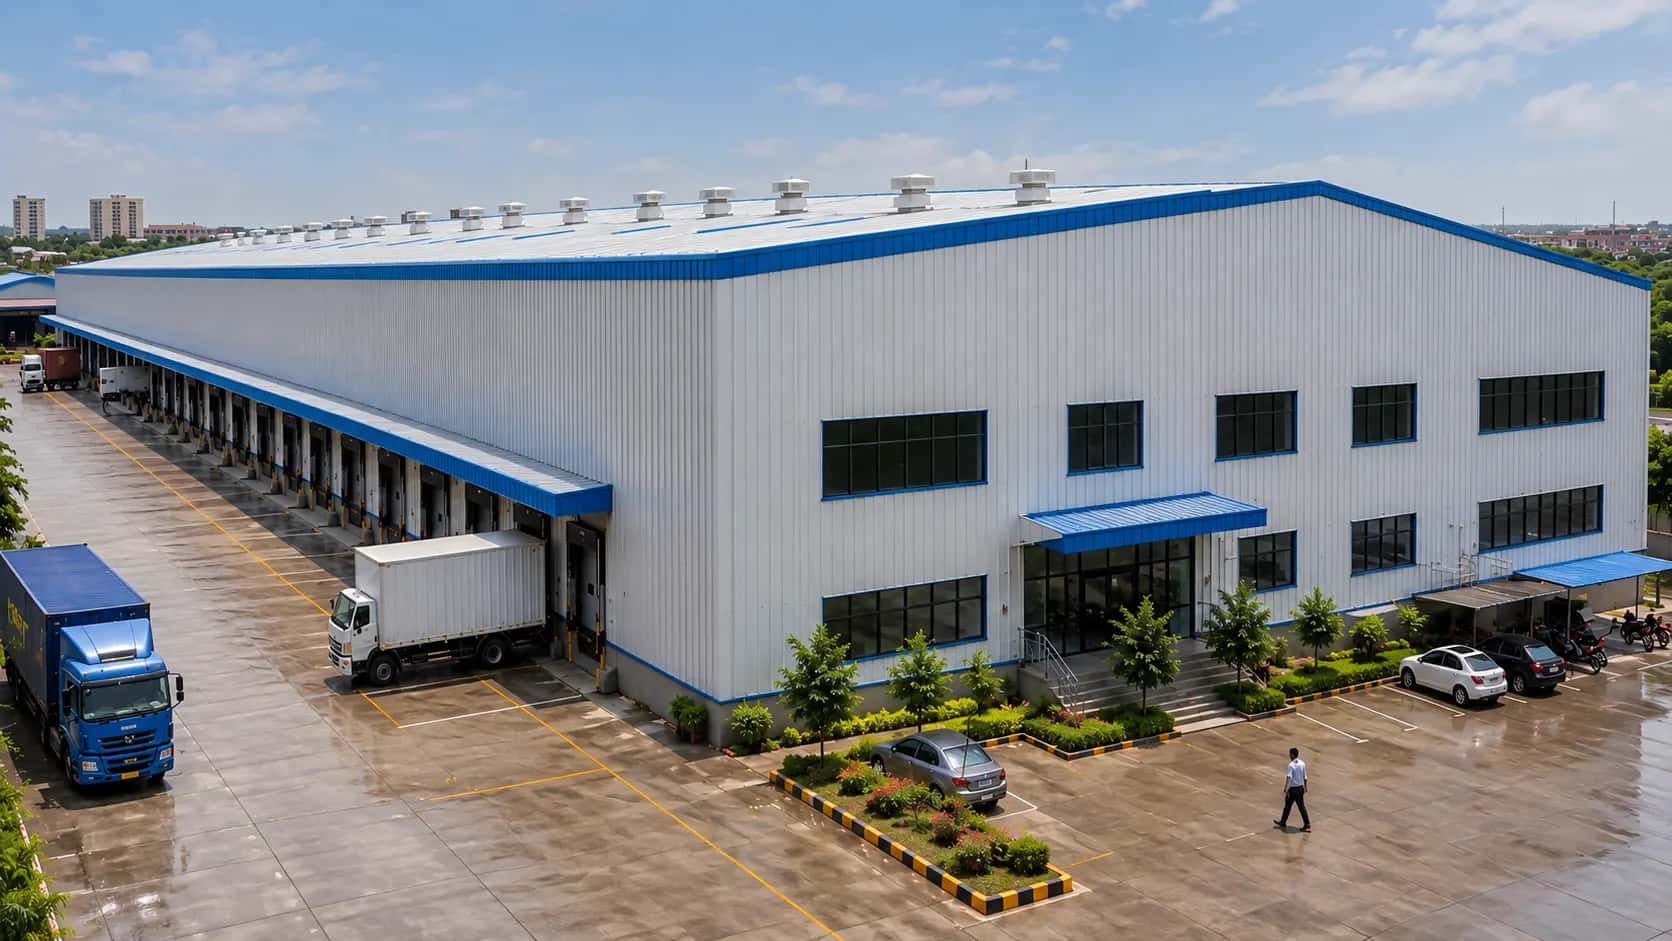
Large white warehouse with loading docks
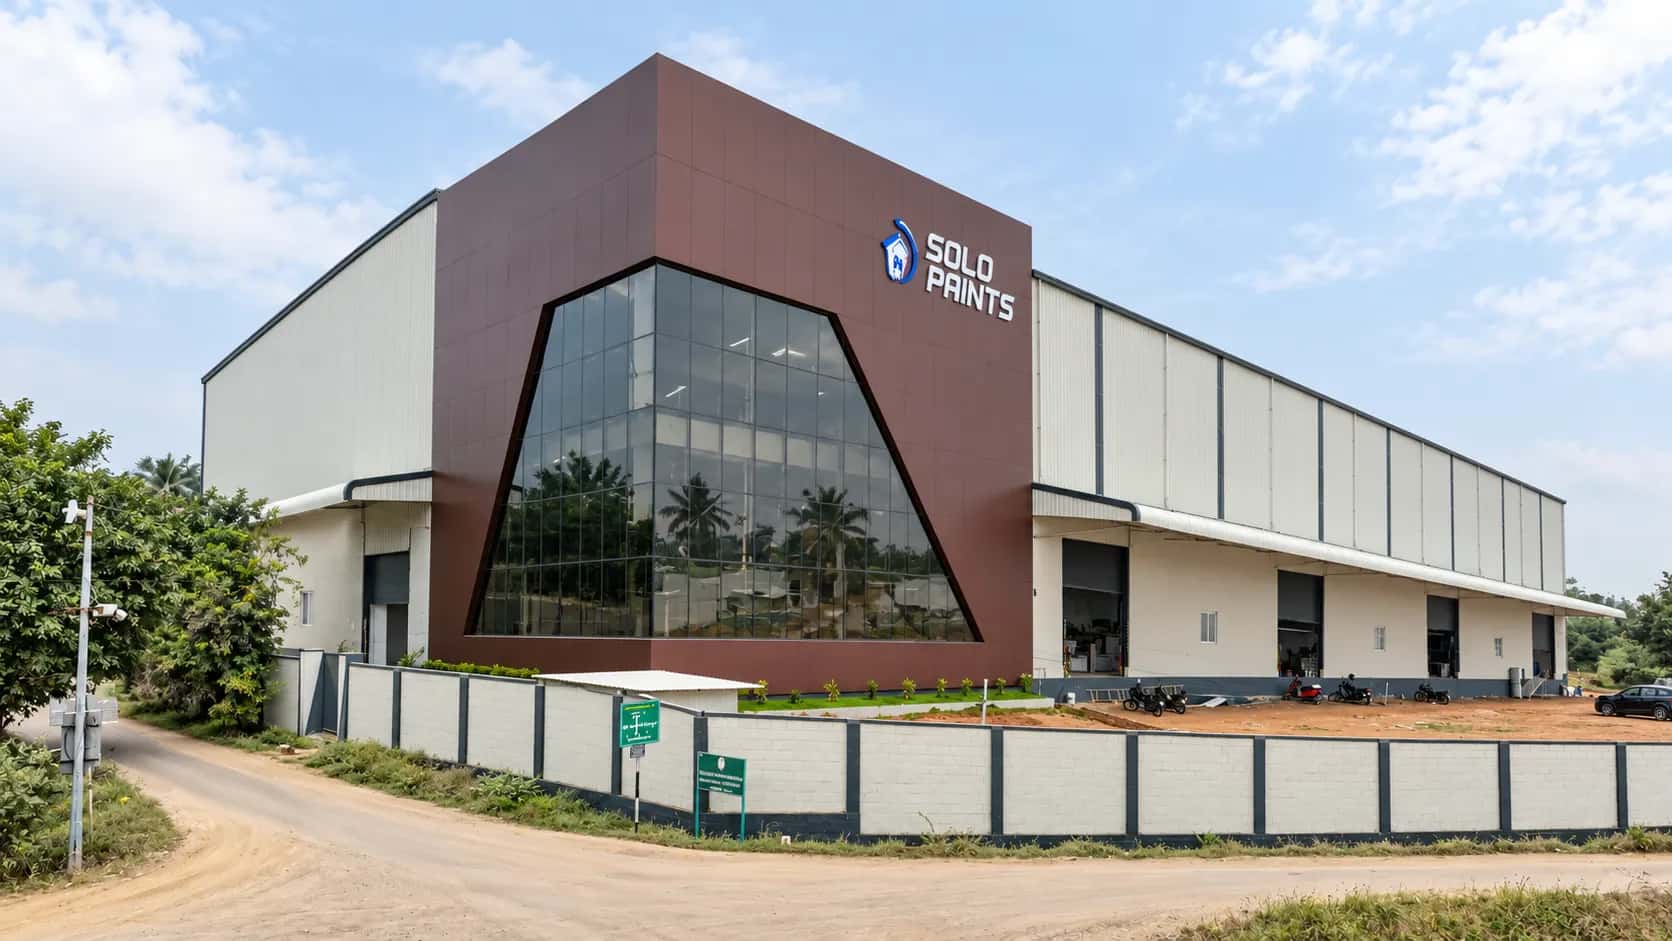
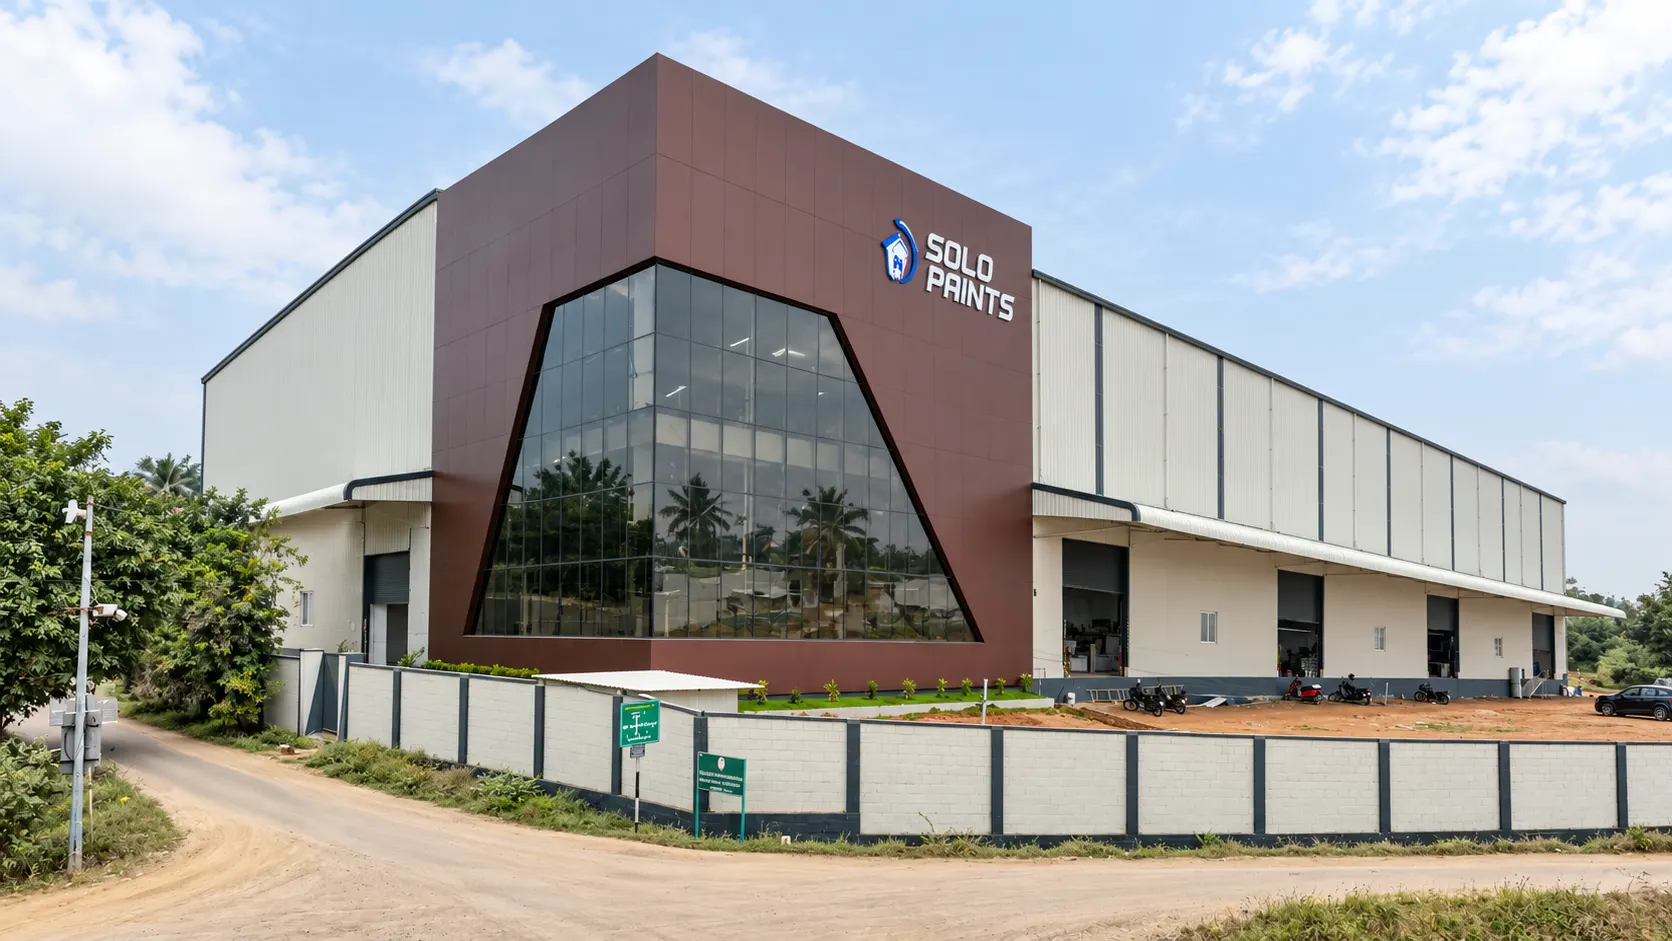
Solo Paints industrial warehouse with a glazed entrance
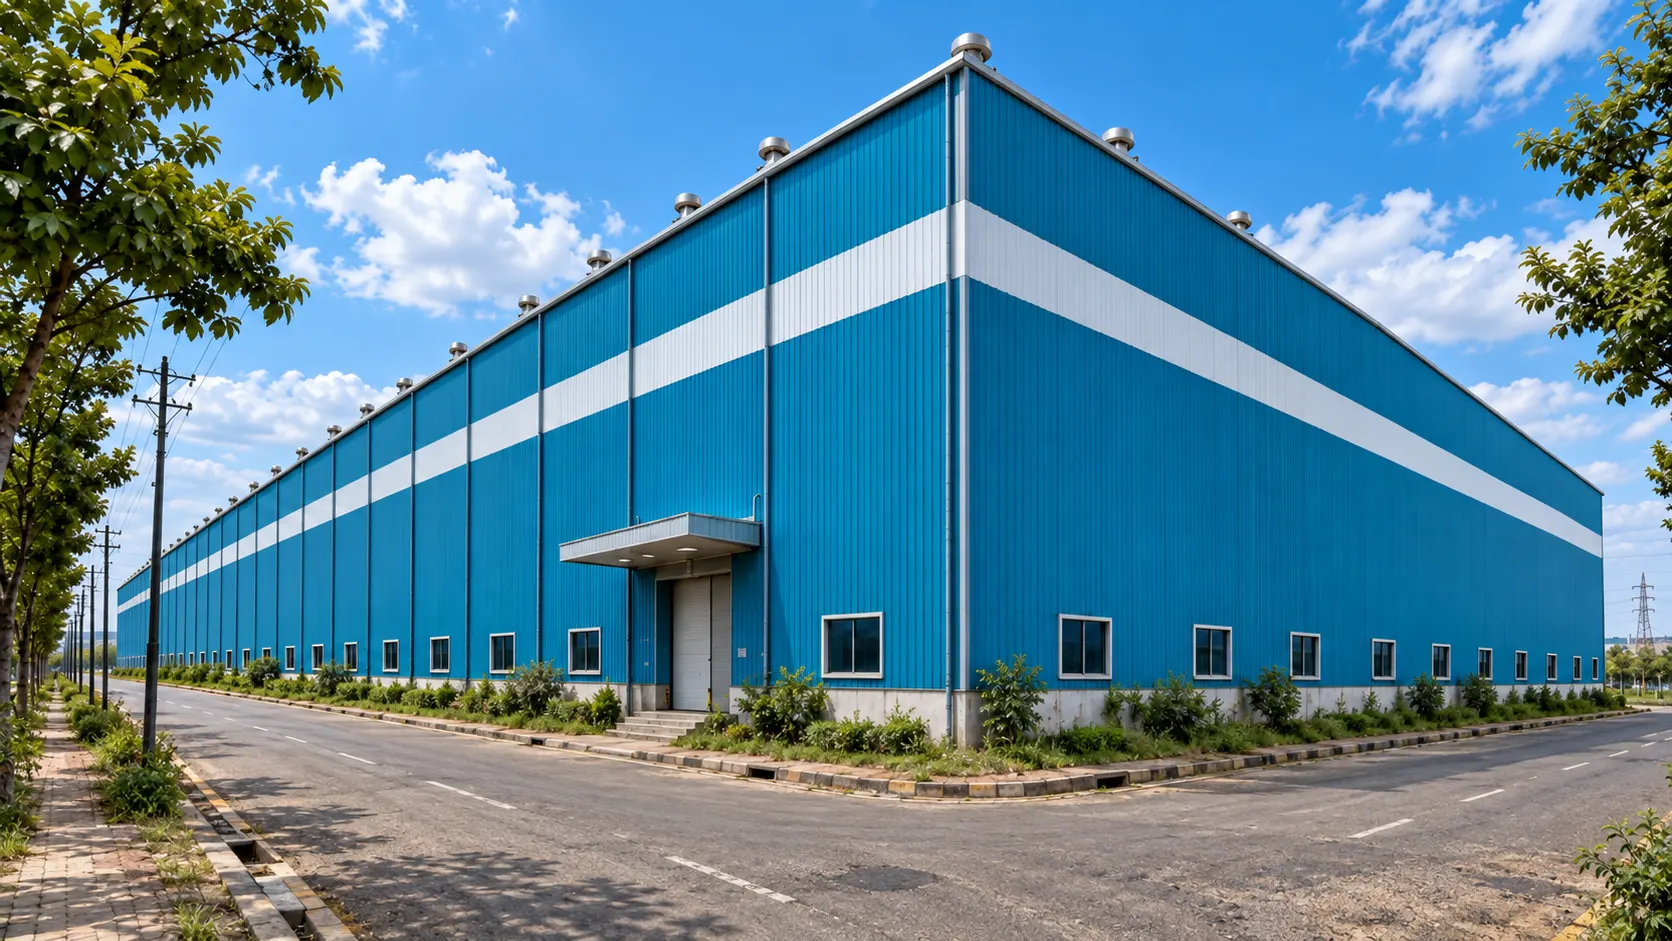
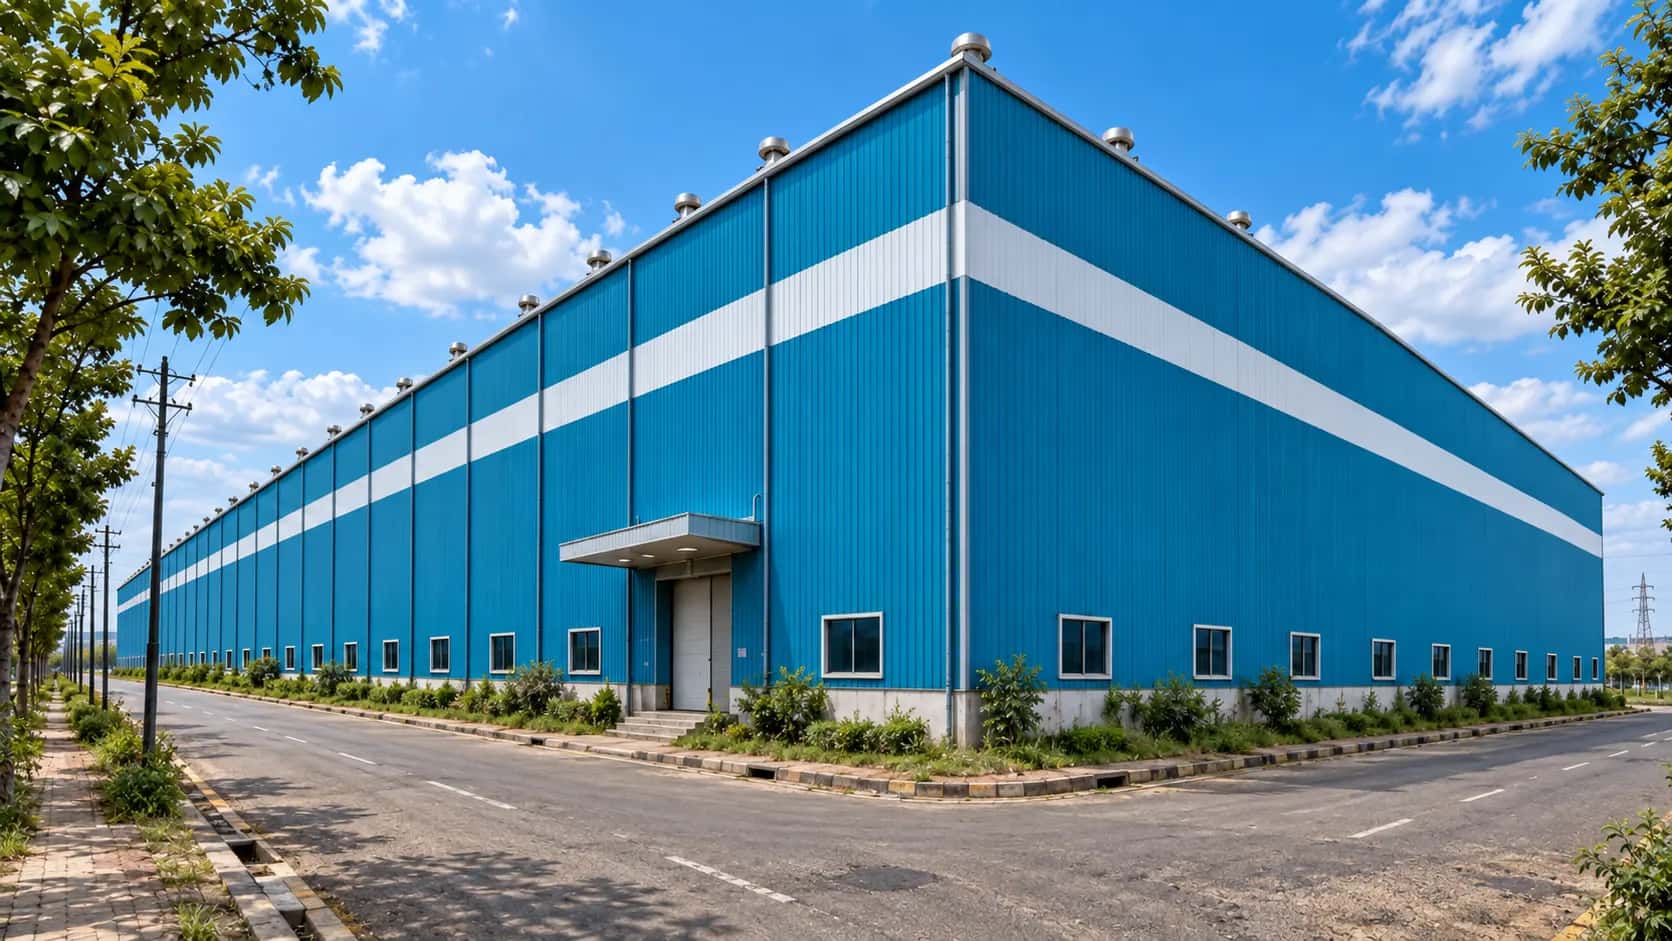
Blue steel warehouse on an industrial estate
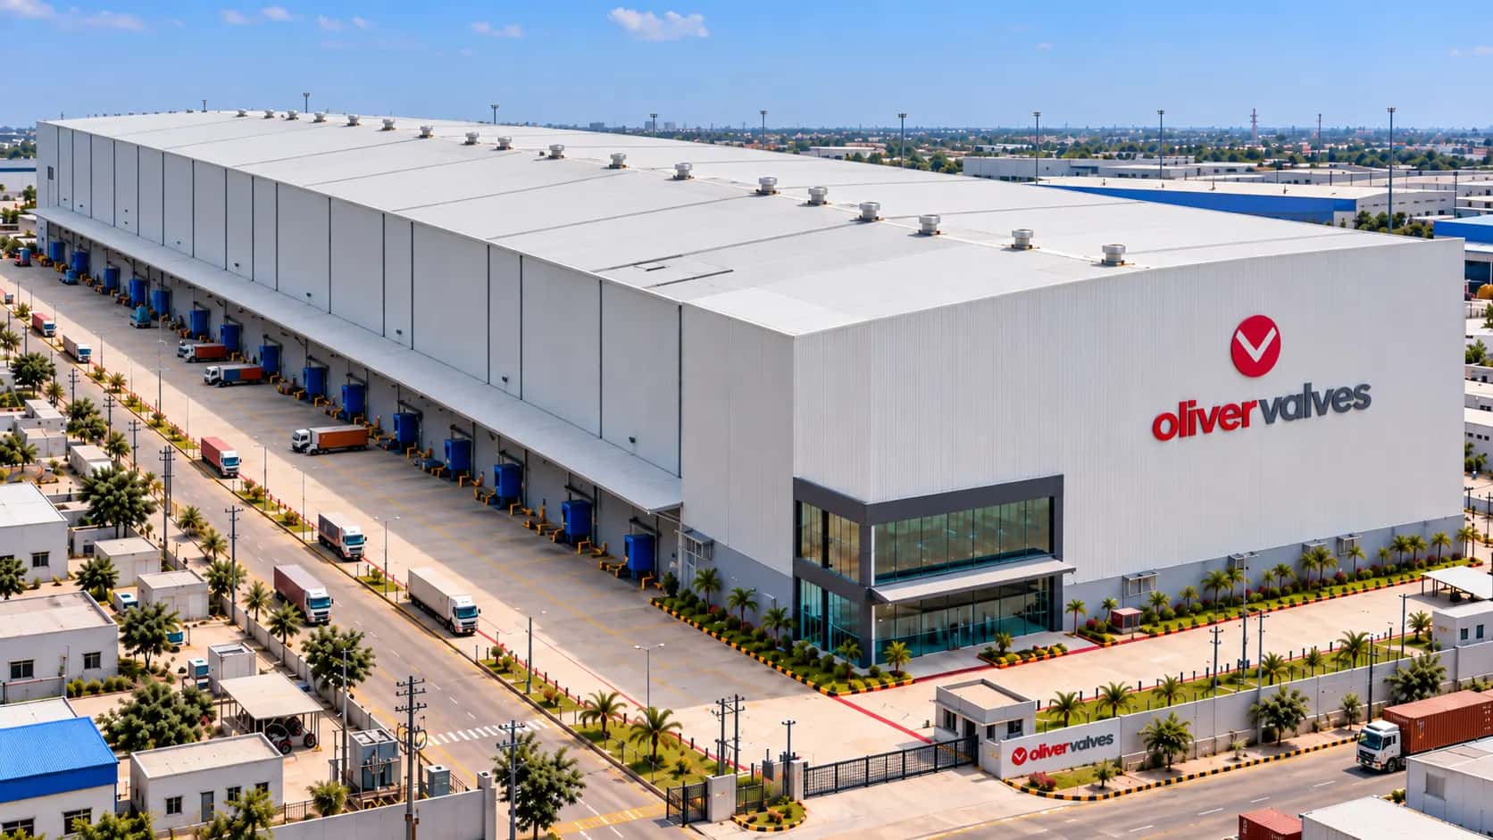
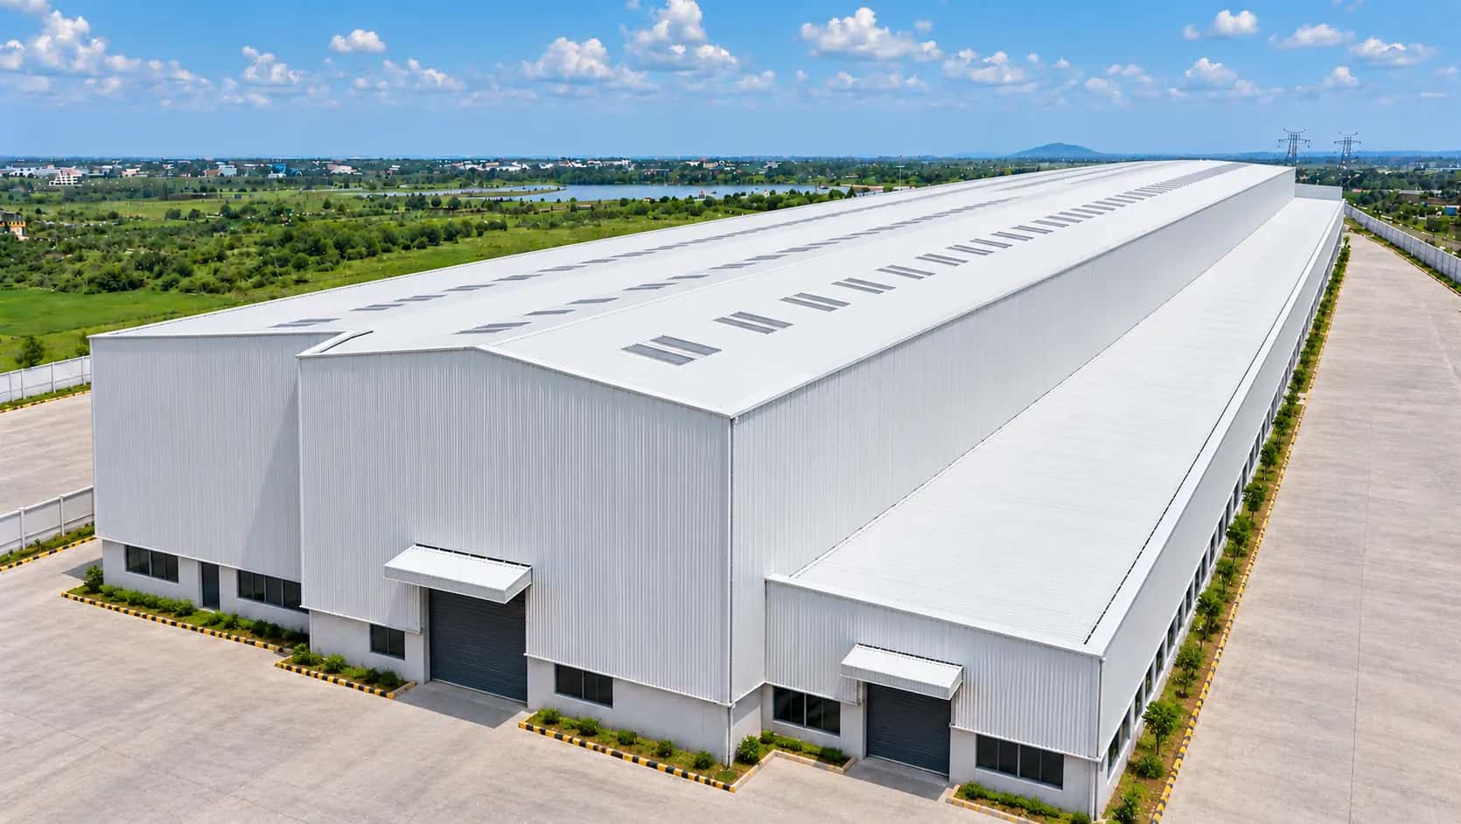
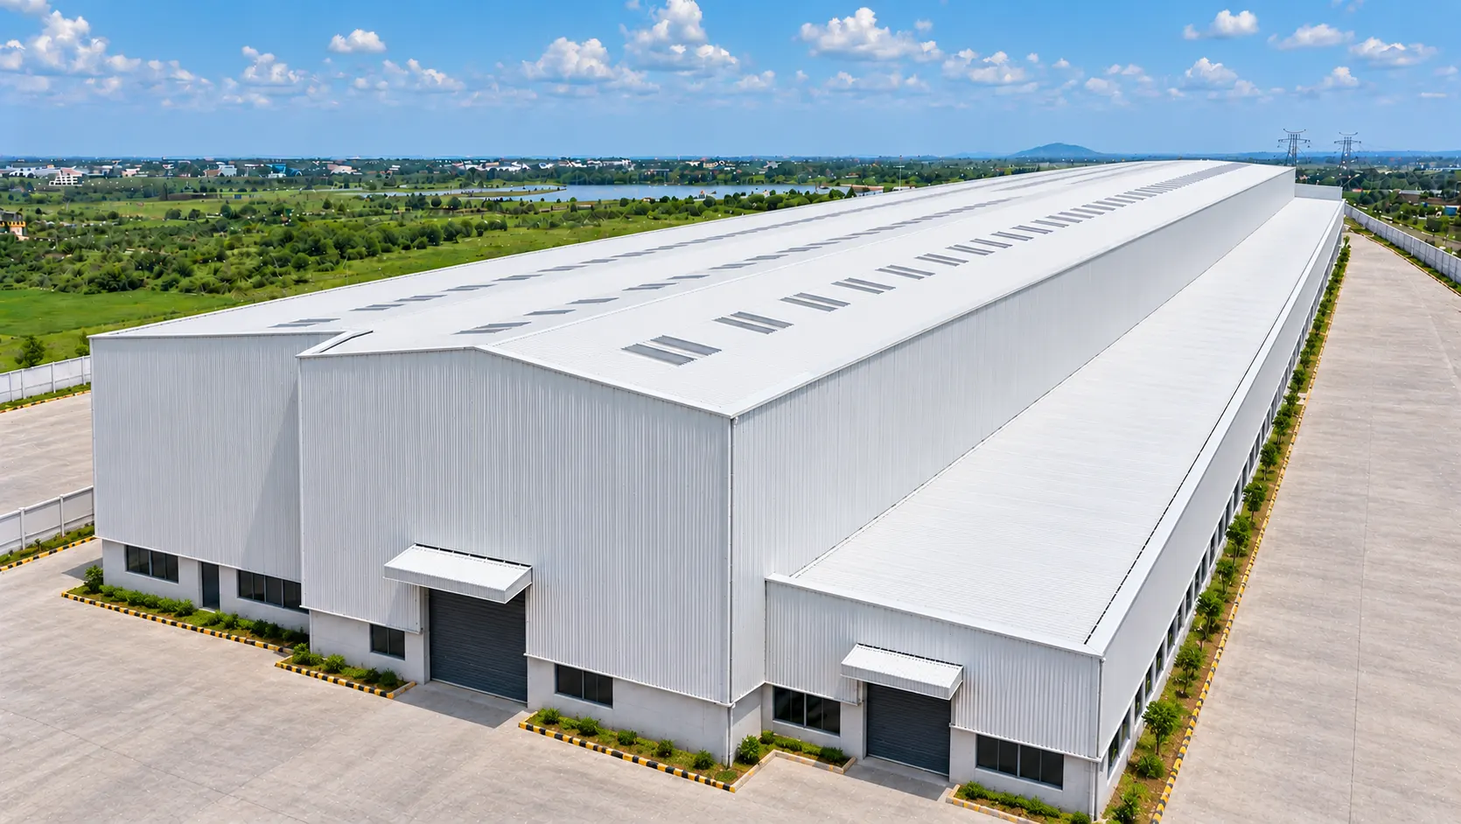
Aerial view of a white factory building with a long roof
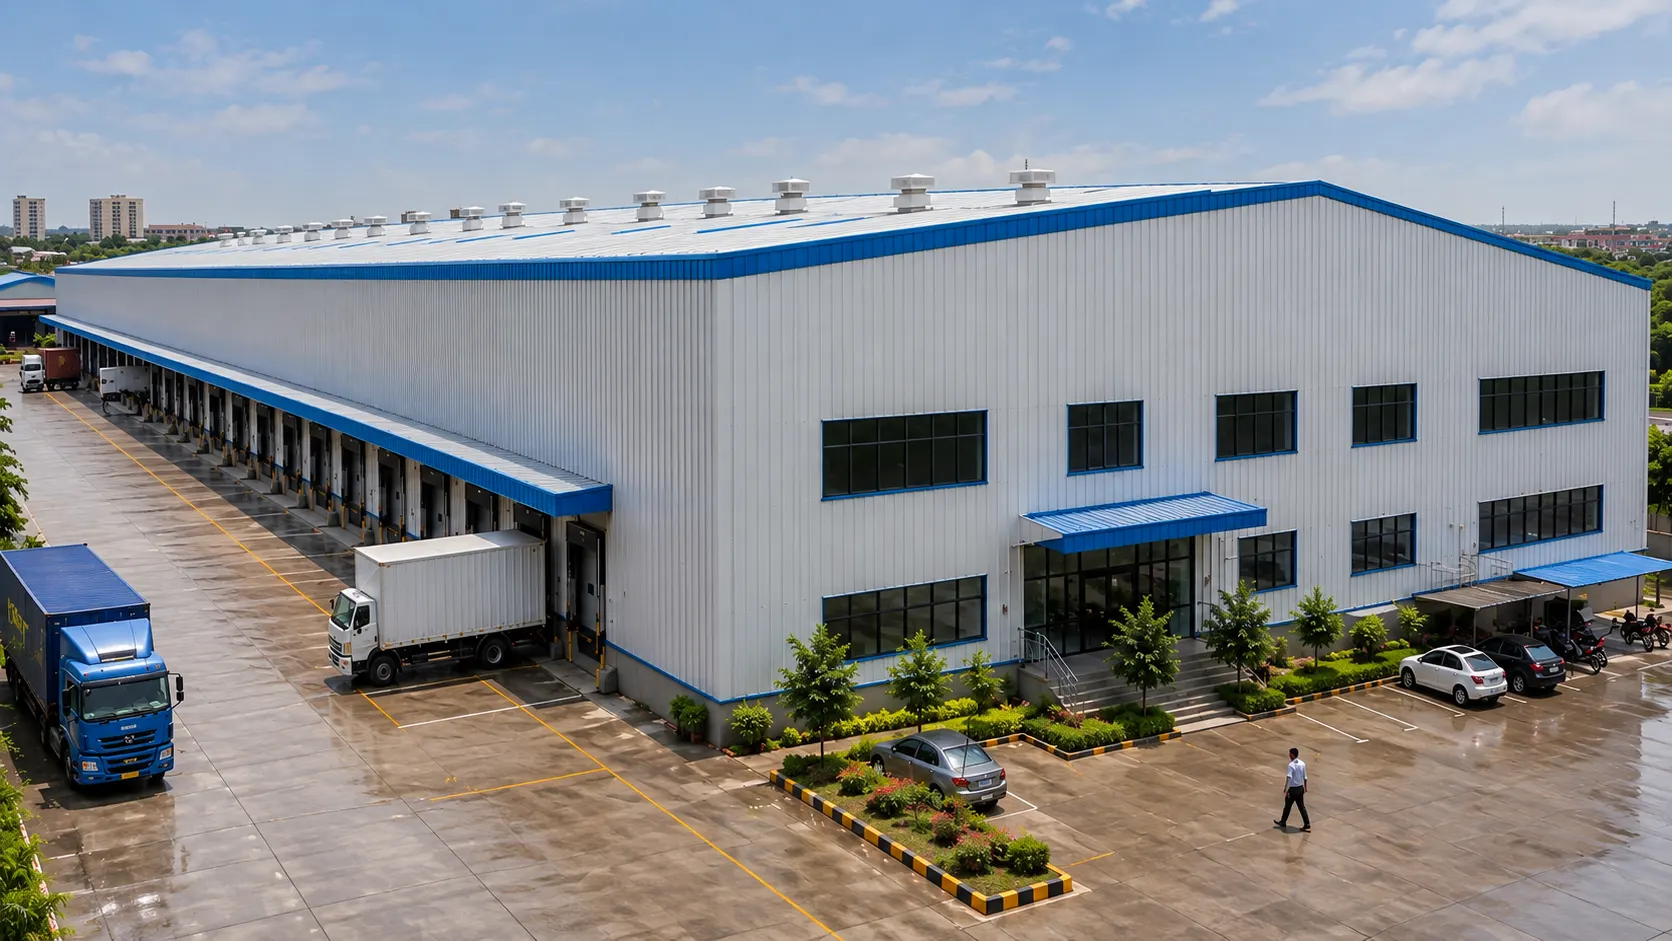
Industrial shed with loading docks and a parked truck
FAQ

Frequently Asked Questions

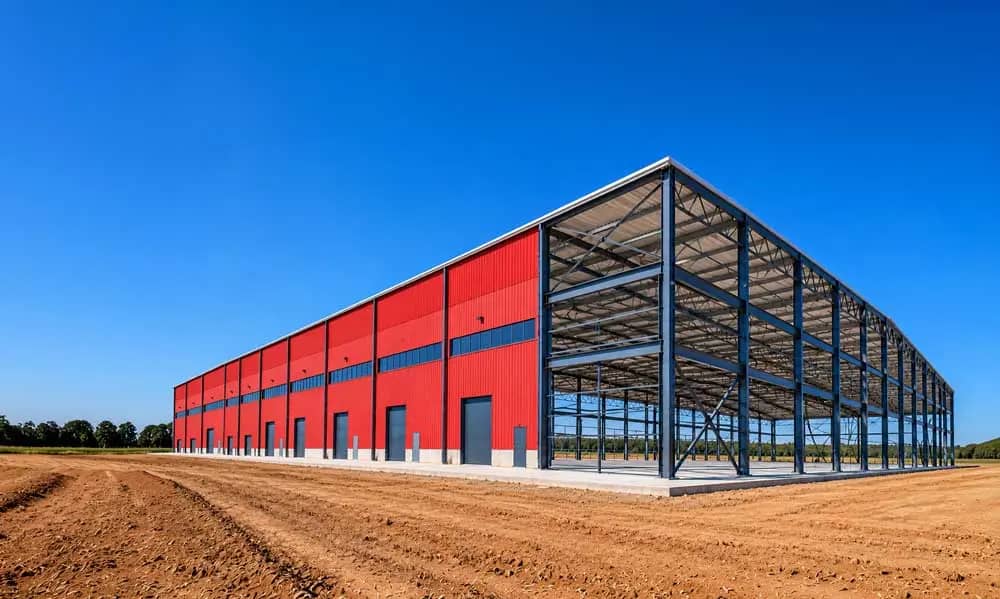
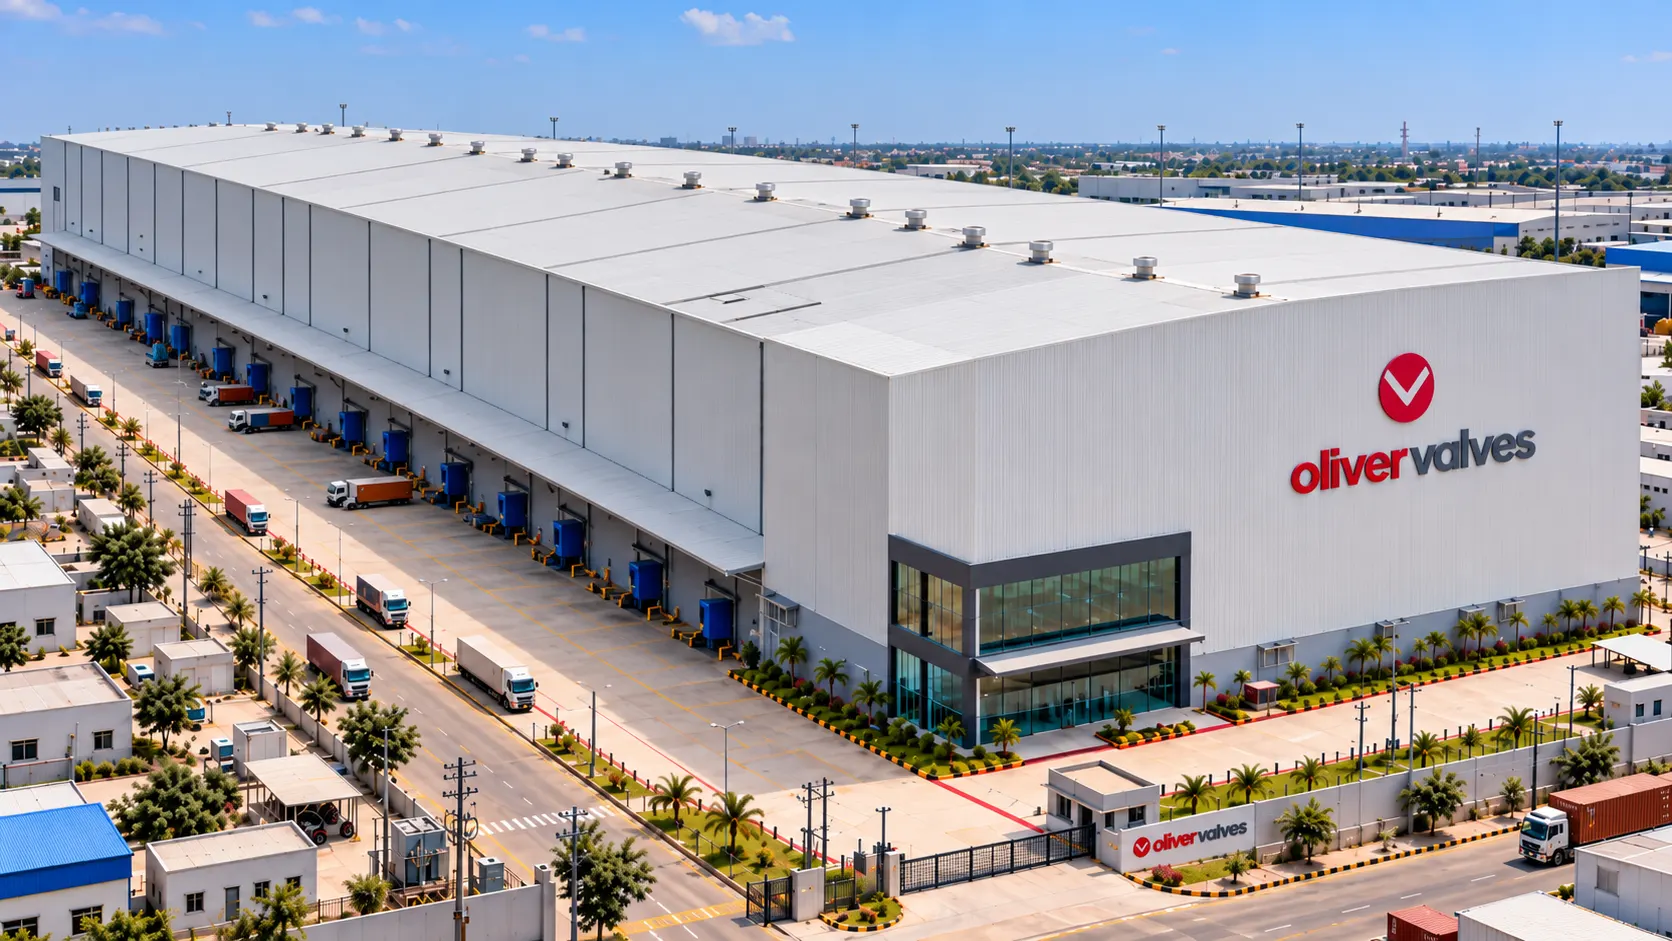
Illustration of a modern red and white manufacturing facility

PEB construction typically includes structural engineering coordination, fabricated steel supply, foundation interface checks, steel frame erection, secondary member installation, roofing, wall cladding, insulation and construction inspections. The exact scope depends on the approved project requirements.

Choose a PEB construction company with structural engineering capability, steel fabrication resources, erection planning, site execution experience and construction quality checks. Review completed industrial buildings and confirm the company's responsibilities for steel erection, roofing and cladding.

Industrial PEB construction quotations generally require building dimensions, project location, clear span, eave height, bay spacing, structural loads, foundation details, crane requirements, roofing specifications and the required construction scope.

Industrial and commercial PEB construction costs depend on building area, structural steel tonnage, clear span, height, foundation readiness, erection access, roofing and cladding specifications, insulation requirements and site conditions.

PEB columns and rafters are erected according to approved erection drawings and lifting plans. The sequence includes column positioning, frame assembly, crane-assisted lifting, temporary stability measures, bracing, alignment and connection tightening.

Before erection, the construction team verifies foundation readiness, pedestal elevations, anchor-bolt locations, base-plate interfaces and relevant structural tolerances against approved drawings.

PEB buildings can incorporate profiled metal roofing, insulated roof panels, wall cladding, skylights, gutters, flashings and ventilation accessories. The selected systems depend on the building's thermal, weatherproofing and operational requirements.

The construction schedule depends on building area, structural tonnage, erection complexity, crane access, site readiness, roofing and cladding scope, weather conditions and inspection requirements. Erection and envelope installation are scheduled according to the approved construction programme.

Yes. PEB buildings can incorporate crane-support structures, mezzanine floors and equipment platforms where the specified loads, support connections and structural requirements are included in the approved building design.

Compare structural steel specifications, fabrication and erection scope, secondary steel members, roofing and cladding systems, insulation, connection requirements, site responsibilities, construction inspections, exclusions and completion milestones.

Ready to Build?

Start Your PEB Project Today

Share your requirement — our engineering team responds with a layout, BOQ and timeline. Response within 2 hours.

Request Your Project Blueprint

Get a custom layout, cost range & 150-day timeline

100% Transparent Consultation with single point project support